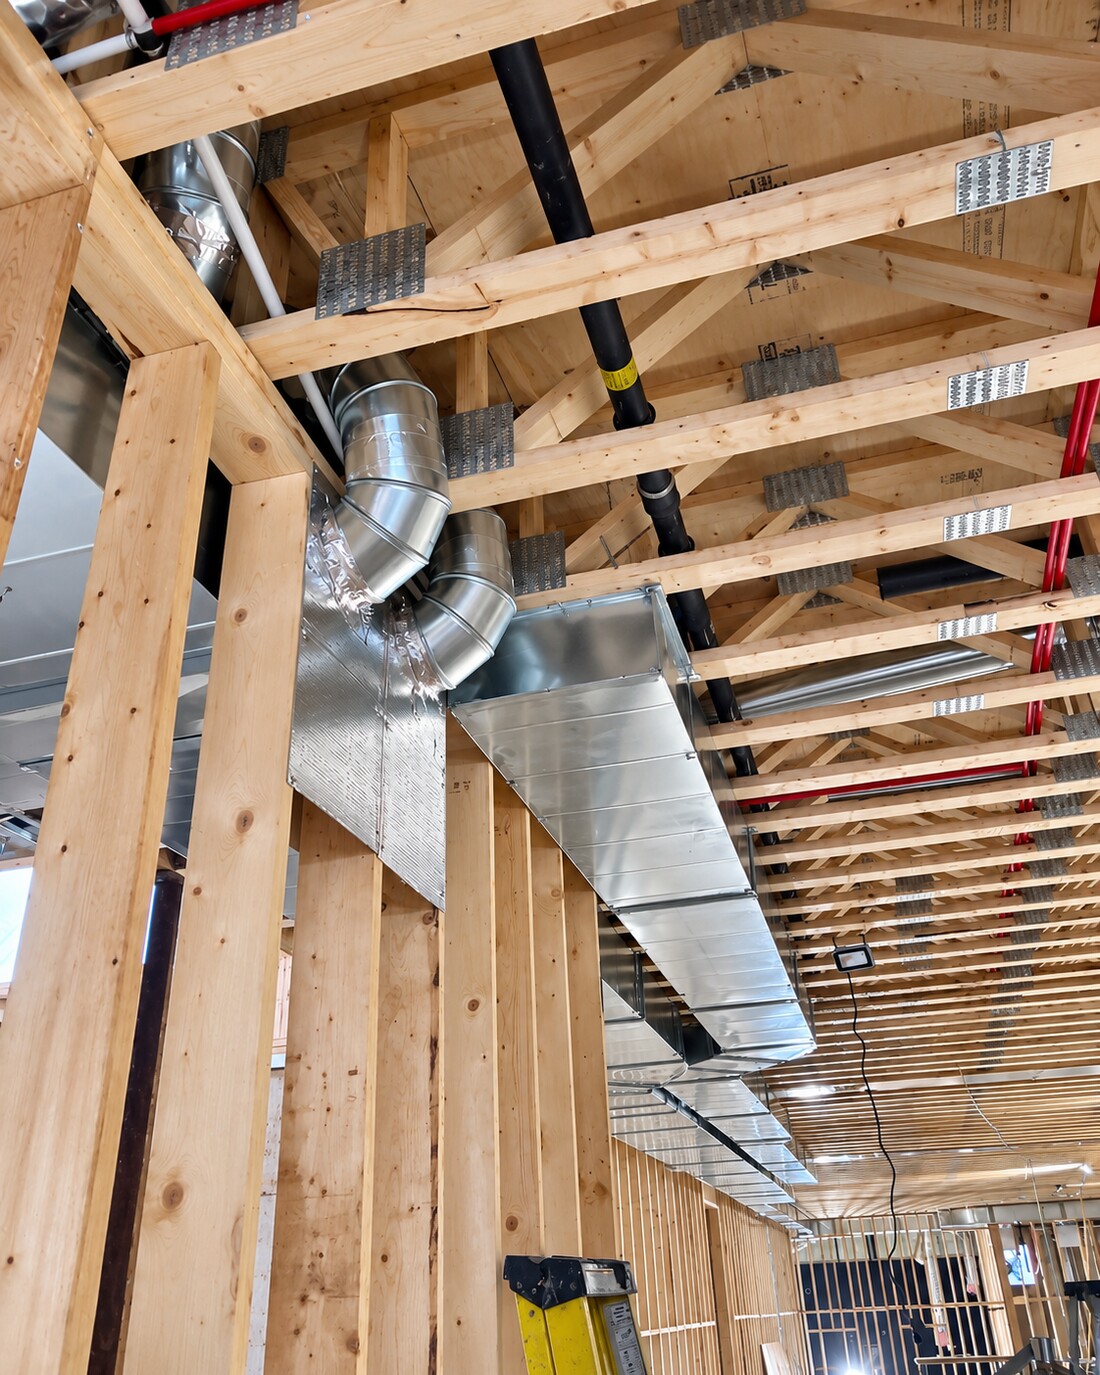
Supply and return ductwork installed below floor framing during new construction
Westhaven Mechanical Inc.

HVAC for
new construction.

Heating, cooling, ventilation and sheet metal for builders, developers and general contractors.

Built around the project

Clear scope.
Coordinated work.

Westhaven Mechanical Inc. provides new-construction HVAC from rough-in through finish and startup. Whether you’re pricing a new community or an individual build, send the scope, location and schedule to estimating.

  • Pricing you can review

    Scope, equipment specifications and exclusions addressed with the tender package.

  • Coordination on site

    Rough-in and finishing planned around construction progress and the other trades.

  • Through completion

    Finishing, startup and outstanding items considered as part of the agreed scope.
Sheet metal ductwork installed through floor trusses during rough-in
Sheet metal & ductwork · New construction
Our scope

Rough-in to turnover.

Complete HVAC packages or defined trade scopes, priced to the project requirements.

  • Ductwork & sheet metalSupply and return systems, plenums, trunk lines and basement finishing.
  • Heating & coolingEquipment installation to the agreed project specifications.
  • Ventilation & gas pipingVentilation, exhaust and gas lines within the mechanical scope.
  • Finish & startupGrilles, registers, controls and completion items through turnover.
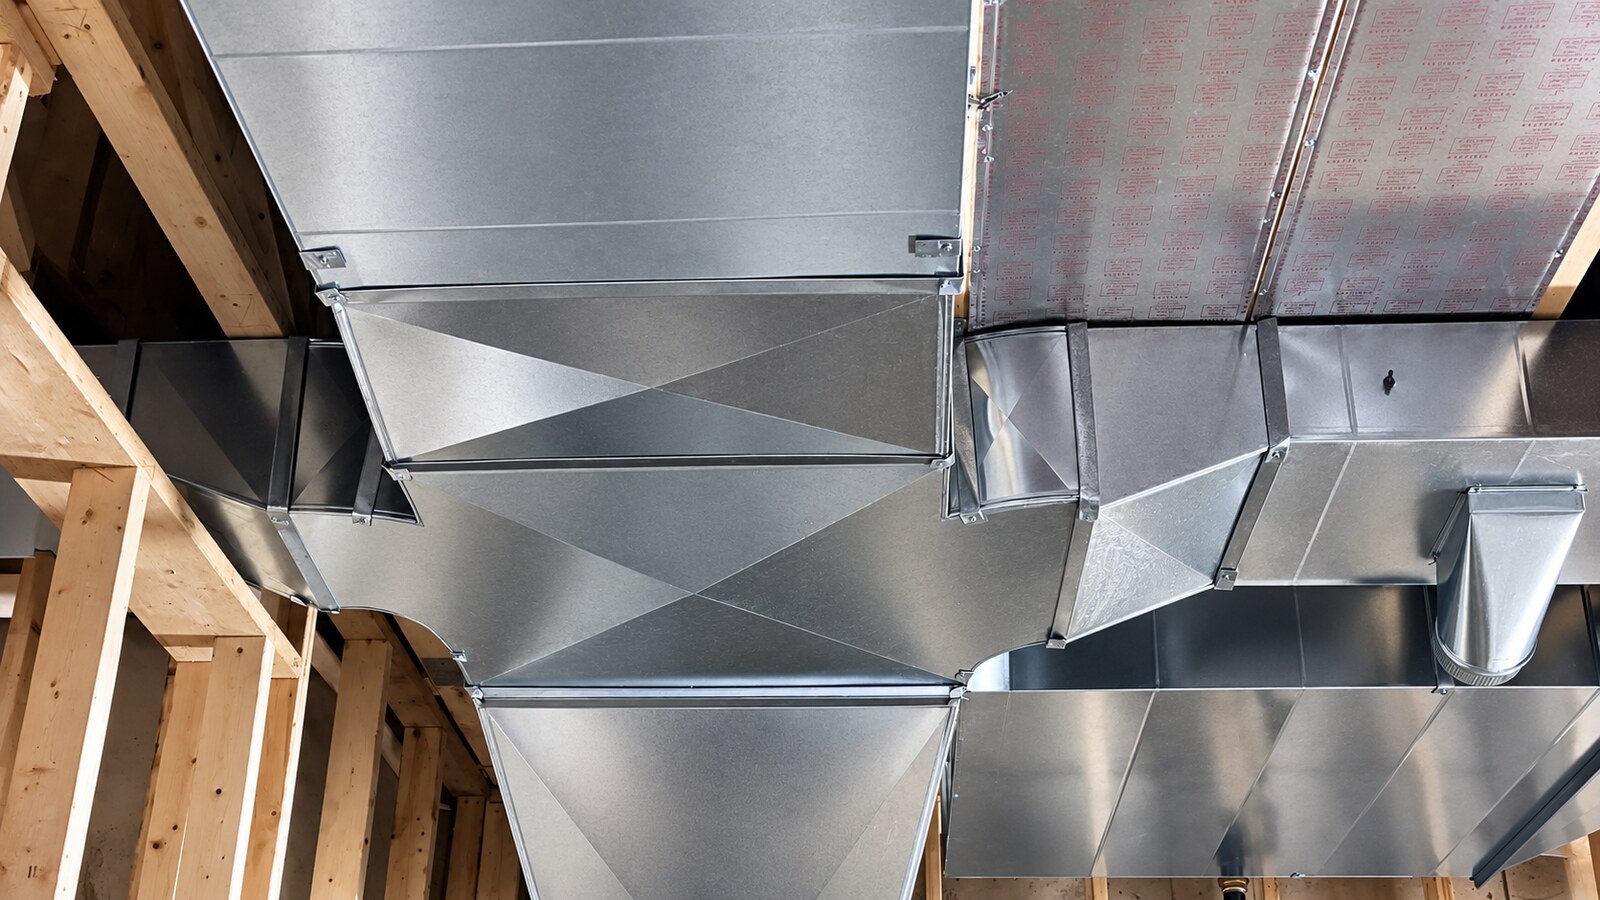
Duct trunk line and branch connections installed below floor trusses
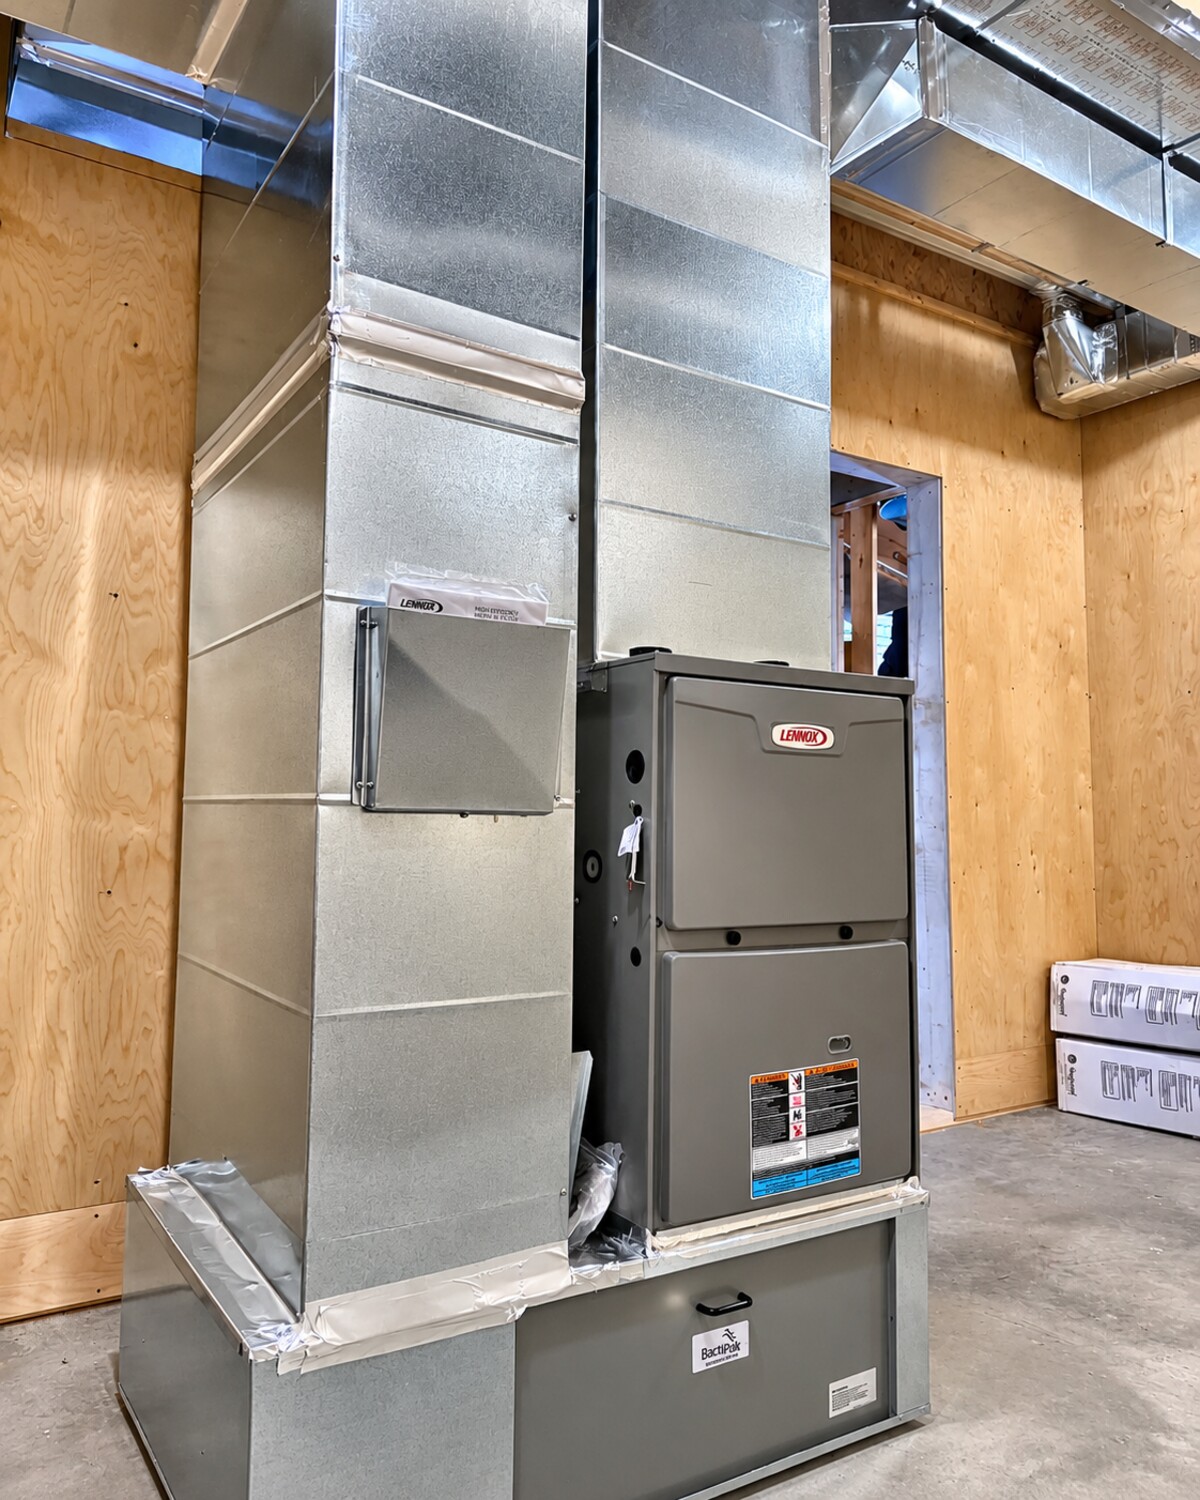
New furnace and duct plenum installed in a framed mechanical room
Project & tender enquiries

Let’s price the next one.

Send the drawings, scope and tender requirements. Estimating will review the package and confirm project fit and pricing next steps.

Working withBuilders, developers & general contractors
Project enquiriesAcross Ontario
IncludeLocation, scope, schedule & tender close
How we work

From the first drawing
to the final details.

A clear scope before work starts. Coordination as the build progresses. A conversation when something changes.

  1. Confirm the scope.

    Review drawings, specifications and tender requirements. Clarify inclusions and exclusions before pricing.

  2. Price the package.

    Prepare the takeoff and quote against the agreed scope, equipment and project requirements.

  3. Coordinate the installation.

    Plan rough-in and finishes with the site team. Address revisions and extras as they come up.

  4. Work through turnover.

    Complete finishing, startup and outstanding items in line with the agreed mechanical package.

Keep Westhaven on your bidders list.

No tender ready yet? Send your vendor-registration requirements or include estimating in your next invitation.

Contact estimating
Get in touch

Tell us what’s coming up.

For pricing, bidder registration or project enquiries, email estimates@westhavenmechanical.com or leave the details below. Send drawing packages by email or download link.
Fields marked * are required. Prefer email? Send directly to estimates@westhavenmechanical.com.

This form is processed by FormSubmit and emailed to Westhaven Mechanical Inc. Please send confidential drawings directly to estimating.

Thank you. Your enquiry has been submitted. For drawing packages, email estimating directly.